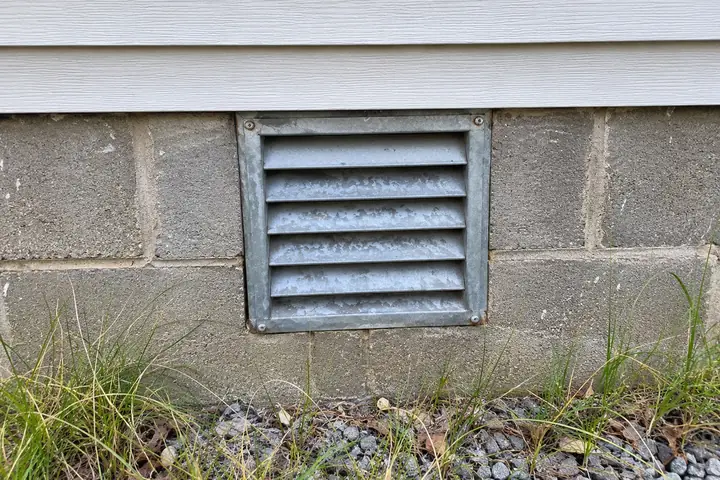
Those holes in the foundation wall are required, and must stay open
Flood openings let water pass through an enclosure so the walls are not pushed in. The federal minimum is two openings, on different sides, totaling one square inch of net open area for every square foot enclosed, with the bottom no more than a foot above grade.
Compiled from the sources listed at the end. Sources checked .
For houses raised or built up on pilings, in all our towns.
What does the federal rule say?
44 CFR 60.3(c)(5) is the source, and it is short. Enclosures below the lowest floor in a flood zone must let floodwater in and out. The rule then sets the minimum criteria: "A minimum of two openings having a total net area of not less than one square inch for every square foot of enclosed area," with the "bottom of all openings" no "higher than one foot above grade."
Screens and louvers are allowed if they let water through automatically.
FEMA's Technical Bulletin 1 from March 2020 adds detail, quoting building code and ASCE wording: at least two openings in at least two walls of each enclosed area, no moving parts on non-engineered openings, and the bottom measured from the higher of the final interior grade or floor and the exterior grade.
How do you work out the size?
Multiply the enclosure's length by its width, and that many square feet gives you the same number of square inches of open area. The total is split among the openings. An enclosure of 24 feet by 30 feet is 720 square feet, so it needs 720 square inches of net open area. With two equal openings, that is 360 square inches each.
Net is the word to watch. A louver or grille takes up some of the hole, and the rule counts the opening, so ask how your town's inspector counts one with a cover on it.
| Enclosed area | Total net opening needed | If split between two openings |
|---|---|---|
| 240 sq ft (12 x 20 garage) | 240 sq in | 120 sq in each |
| 480 sq ft | 480 sq in | 240 sq in each |
| 720 sq ft (24 x 30) | 720 sq in | 360 sq in each |
| 1,000 sq ft | 1,000 sq in | 500 sq in each |
This site's arithmetic from the 44 CFR 60.3(c)(5) formula, read in 2026; a town's reading of your plans controls
What if the lot is in Zone V?
Ask before assuming any of this carries over. FEMA P-348 describes Zone V by wave heights of 3 feet and higher. The opening rule speaks of enclosures in a flood zone generally, and your town's floodplain office can say how it reads for a house in that zone.
Do separate rooms each need their own?
FEMA's bulletin says each enclosed area. If a wall divides the space under a house into a 240-square-foot garage and a 120-square-foot storage room, the wording points to two sets: 240 square inches on at least two sides of the garage, and 120 on at least two sides of the storage room. A partition can quietly leave a room without enough. That is a good question to raise before framing one.
Why must they stay clear?
An opening only works if water can reach it and pass through. The rule's whole purpose is letting floodwater in and out, so anything that stops the flow works against it. These all count against you in a flood, and we would treat every one as a problem:
- Plywood, foam or boards fitted over an opening to keep out cold or animals
- A screen or cover that does not let water through on its own
- Insulation stuffed in from the inside
- Shelving, bins, lumber or a boat stacked against the wall
- Soil, mulch or planters built up against the outside
If drafts are bothering you near a water line in winter, insulate the pipe and leave the opening alone. A cover that blocks an opening is not the fix, however cold the space gets.
Does this affect flood insurance?
Ask your insurance agent. This site does not cover how a policy is rated or priced. Bring the agent your numbers: enclosed area, count of openings, net area of each, and height of each above grade. An elevation document may already list them, and your agent can say whether it does.
Where do the utilities fit in?
Keep them out of this space. Parking, access and storage are the listed uses, as our story on what changed under your house lays out. FEMA's P-499 says utilities do not belong in enclosed areas below the Design Flood Elevation, and its Region 7 advisory from the 2016 Iowa floods limits electrical down there to what life safety needs. Stored fuel cans, paint and pool chemicals are exactly what you do not want floating around once water comes through, so give them a thought when you choose what to store. Water coming through a working opening is the design doing its job. If it reaches gas or electrical equipment, read what to do before you restart anything.
Also asked
Can I put a screen over a flood opening to keep animals out?
The federal rule allows screens and louvers if they let water through automatically. Ask the construction office whether the cover you have in mind qualifies, since it also changes the net open area.
Do flood openings have to be on opposite walls?
FEMA's wording is at least two walls, which this page shortens to different sides. Opposite walls are not specified.
What if my grade has changed since the house was raised?
The one-foot limit is measured from grade, so added fill or landscaping can change the answer. FEMA's bulletin uses the higher of the final interior grade or floor and the exterior grade. Have the floodplain office look before you add soil.
Can a garage door count as a flood opening?
FEMA says non-engineered openings have no moving parts, and a garage door has them. Treat it as a question for your floodplain office.
Who to ask
- Your town's floodplain office: your flood zone, and how openings are counted on your plans.
- Your municipal construction office: permits for new openings or a new partition under the house.
- Your insurance agent: whether the openings on your house affect your policy.
- The federal rule, 44 CFR 60.3: the wording to bring along.
Where this comes from
- 44 CFR 60.3 - uses of enclosures, opening count, area and height (text on Cornell's Legal Information Institute).
- FEMA NFIP Technical Bulletin 1, March 2020 - two walls per enclosed area, no moving parts, how grade is measured. Read on a municipal copy of the FEMA document.
- FEMA P-499, Home Builder's Guide to Coastal Construction, 2010 - no utilities or finished enclosures below the Design Flood Elevation.
- FEMA Region 7, Flood Protection and Elevation of Building Utilities, 2016 - electrical below the Base Flood Elevation.
- FEMA P-348, 2017 - description of Zone V.